

1018 Trail Valley Dr,Oshawa,Ontario
$798800.00For Sale
MLS# E4459700

- List Price
- $798800.00 For Sale
- Total Bathroom(s)
- 3
- Total Bedrooms(s)
- 4 + 2
- Property taxes
- $5665.93
- Area
- Durham
- Community
- Pinecrest
- Land Size (ft.)
- 50.00' x 126.00 '
- Property Type:
- Detached
- Property Style:
- Bungaloft
Features
- Land Size:
- 50.00' x 126.00
- Possession:
- Trail Valley
- Annual Property Taxes (estimate):
- $5665.93/2018
- Exterior Finish:
- Brick
- #Bedrooms:
- 4 + 2
- #Bathrooms:
- 3
- #Kitchens:
- 1+1
- #Parkings:
- 2
- Garage Type:
- Attached
- #Garages:
- 2.0
- Heat Source:
- Gas
- Heat Type:
- Forced Air
- Basement:
- Finished
- Fire Place:
- Y
- Central AC:
- Central Air
- Pool:
- None
Property Description
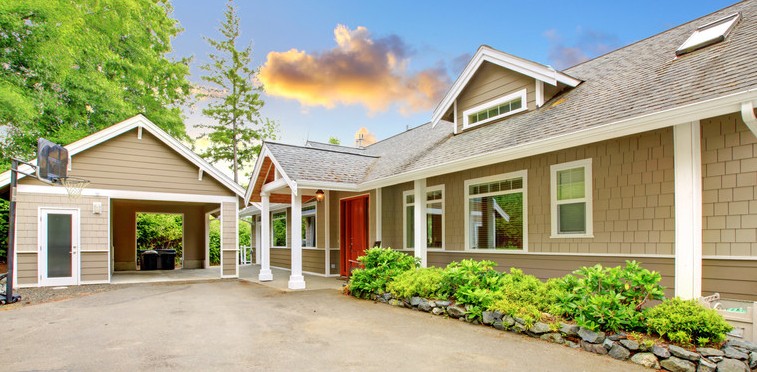
Huge 4 Bedroom Bungaloft On A Premium Oversized Corner Lot. Upgraded Top To Bottom, With Gorgeous Floors, Crown Moulding, Main Floor Master Retreat, 2nd Bed/Office/Dressing Room. Reno'd Eat-In Kitchen Opens To Family Room W/Vaulted Ceilings & Fireplace. Upstairs 2 Fantastic Bedrooms & Potential For A 4th Bathroom. Renovated Basement W/New Floors, Full Kitchen & Separate Living/ Bed/Bath For Guests. Beautiful Gardens & Deck.
Rooms
- Living
- Dining
- Kitchen
- Family
- Master
- 2nd Br
- 3rd Br
- 4th Br
- Living
- Kitchen
Room type
- 3.68 * 3.32
- 3.13 * 3.32
- 5.36 * 5.63
- 4.54 * 3.34
- 4.00 * 3.36
- 3.56 * 2.96
- 5.39 * 2.83
- 4.14 * 3.08
- 5.91 * 3.87
- 3.26 * 4.60
Size
- Combined W/Dining
- Combined W/Living
- Granite Counter
- Fireplace
- Ensuite Bath
- Crown Moulding
- Closet
- Closet
- Combined W/Kitchen
- Ceramic Back Splash
Description
Extra
Features Included :
Garage Access, Plenty Of Parking. Close To Dog Park And Schools. New Furnace And Roof 2018. New Main Floor Laundry Room. See Full List Of Inclusions/Exclusions Attached. Watch Our Amazing Video!
Garage Access, Plenty Of Parking. Close To Dog Park And Schools. New Furnace And Roof 2018. New Main Floor Laundry Room. See Full List Of Inclusions/Exclusions Attached. Watch Our Amazing Video!